Bredon View

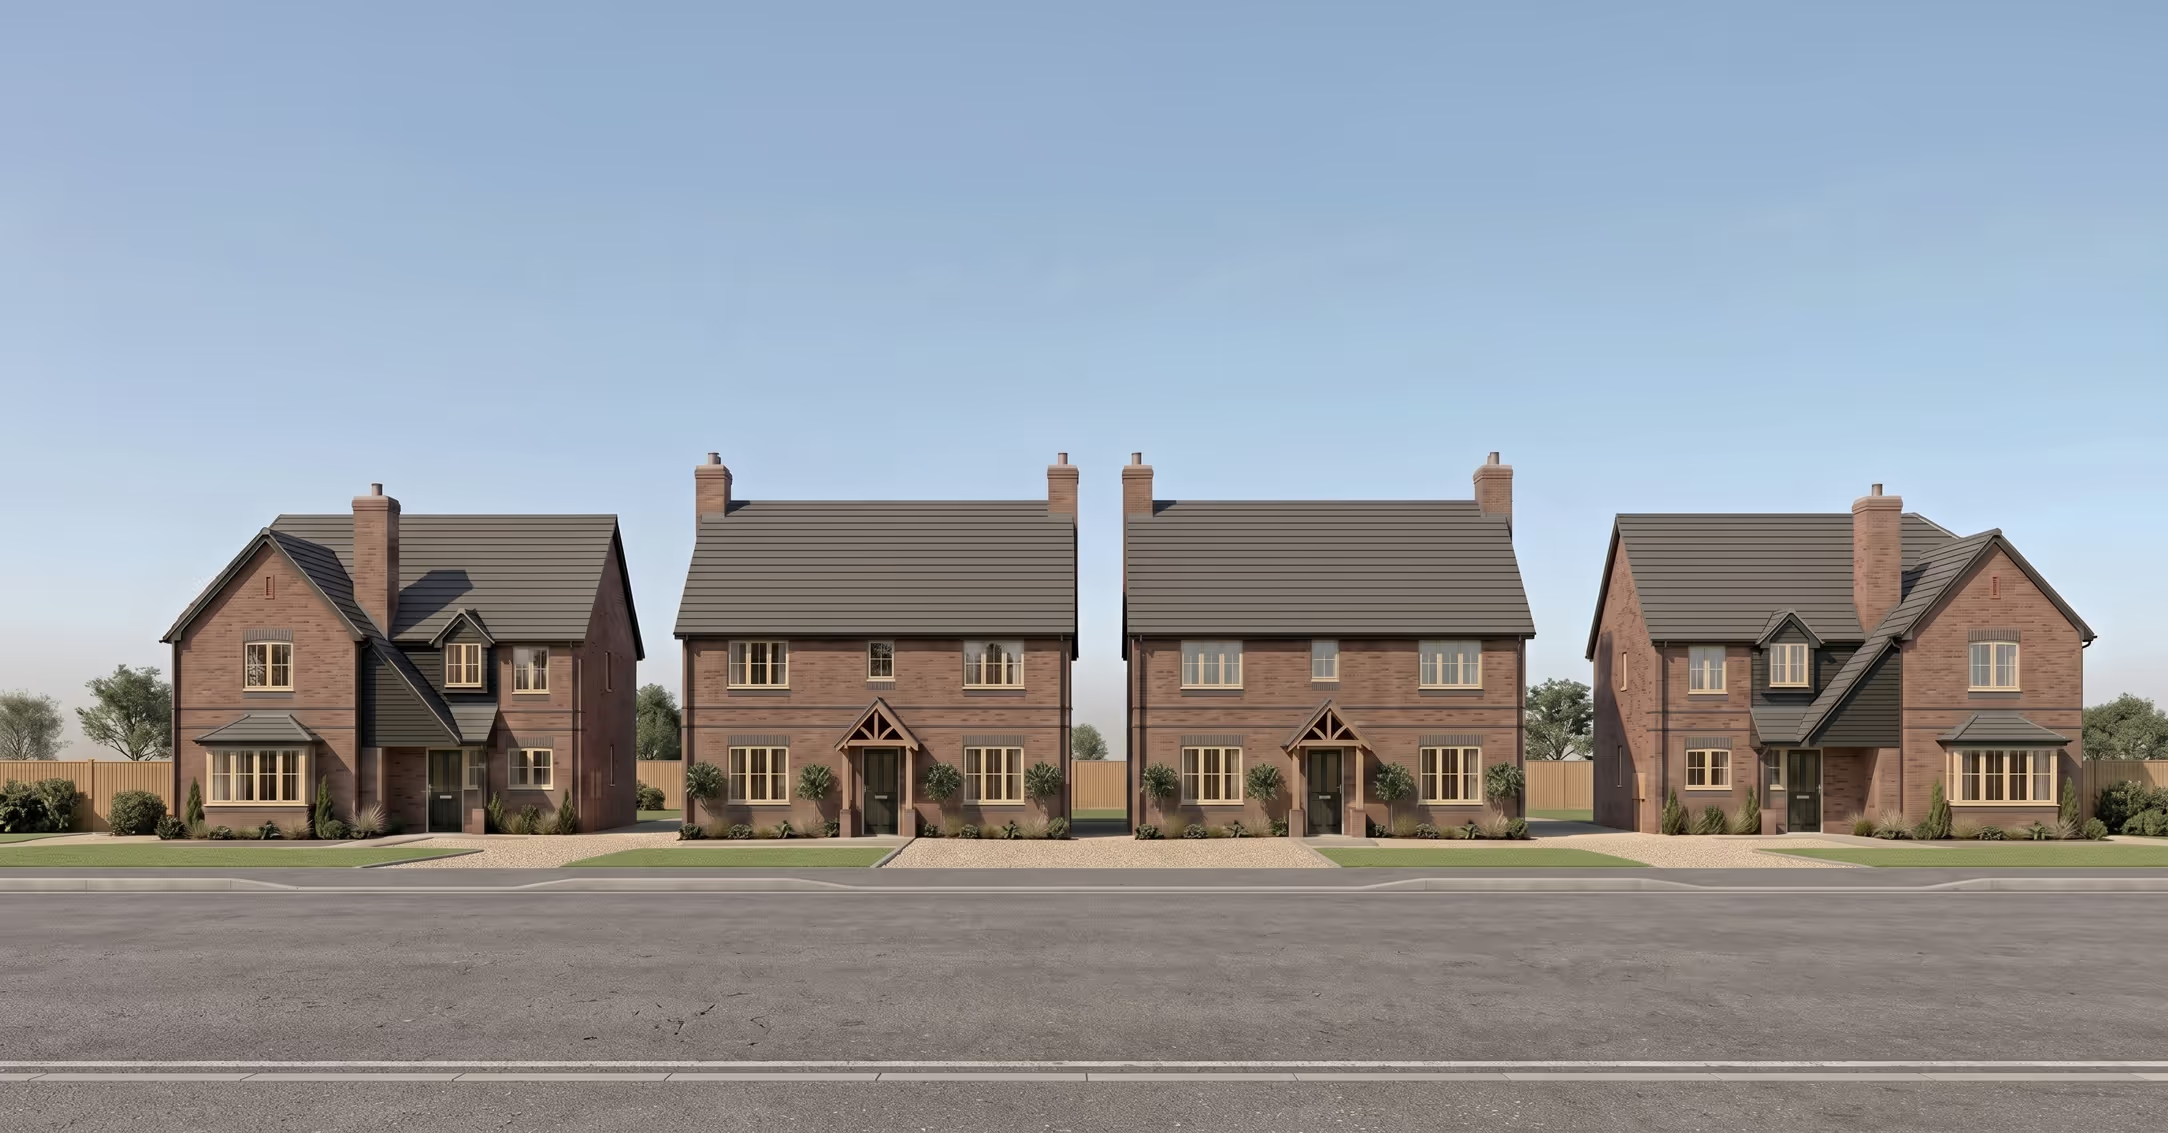
four New build Houses for sale in upper moor, pershore

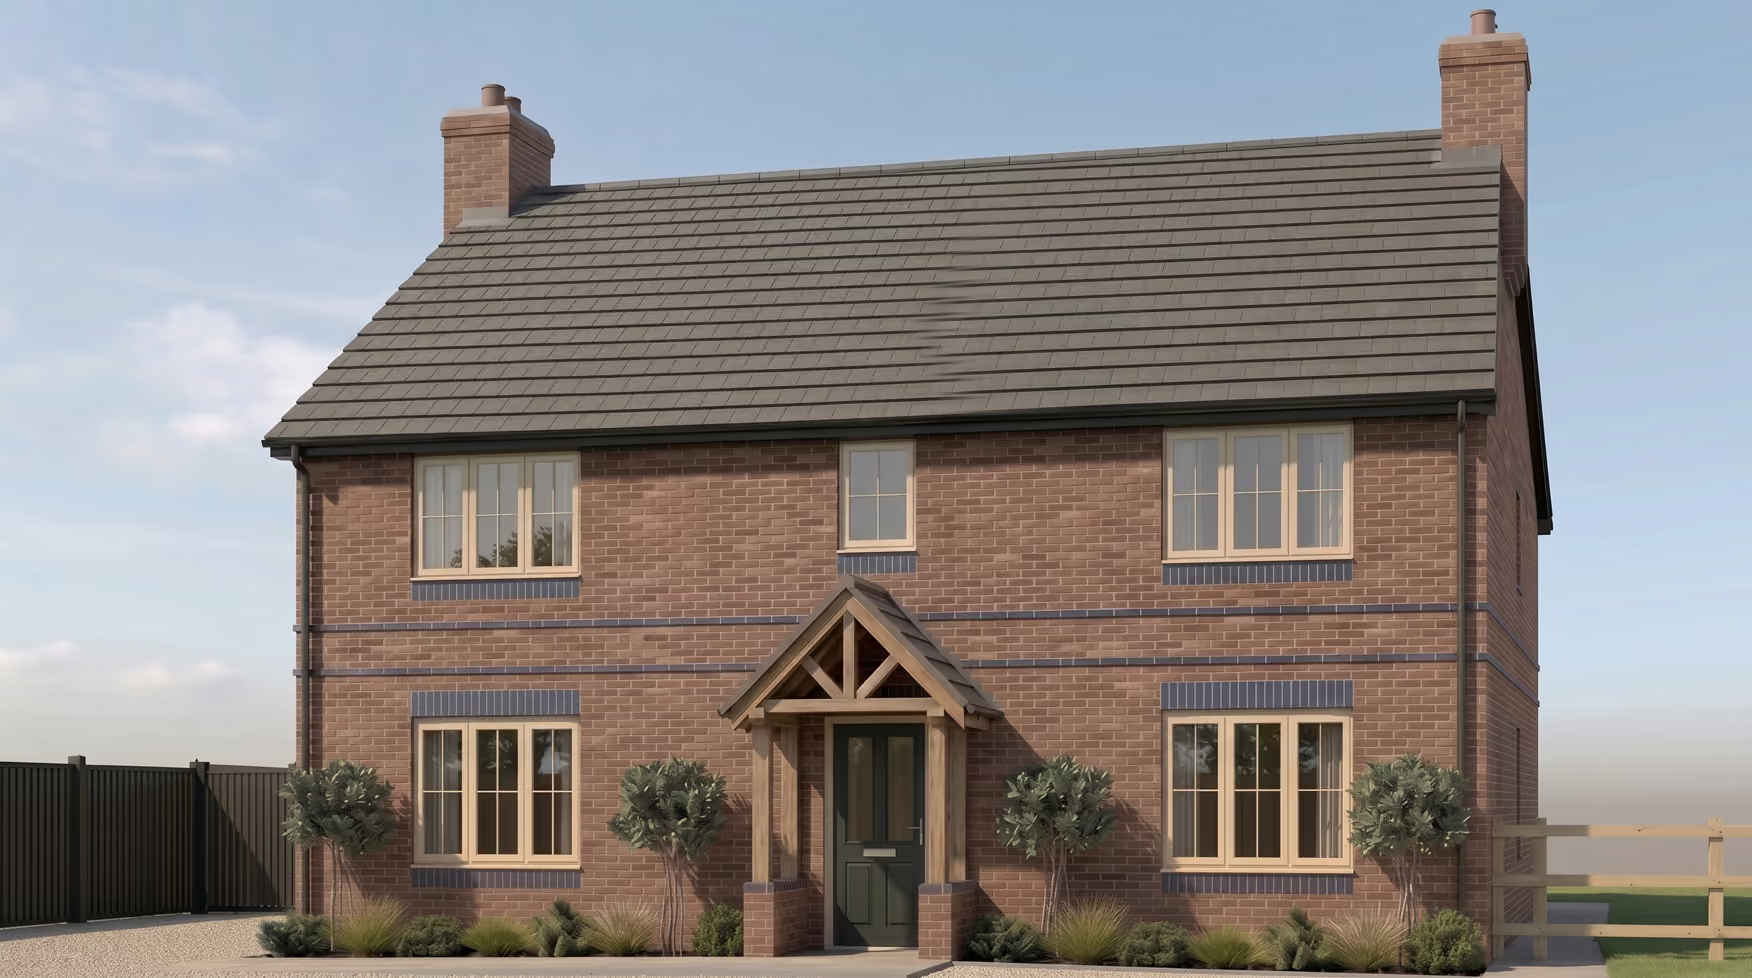
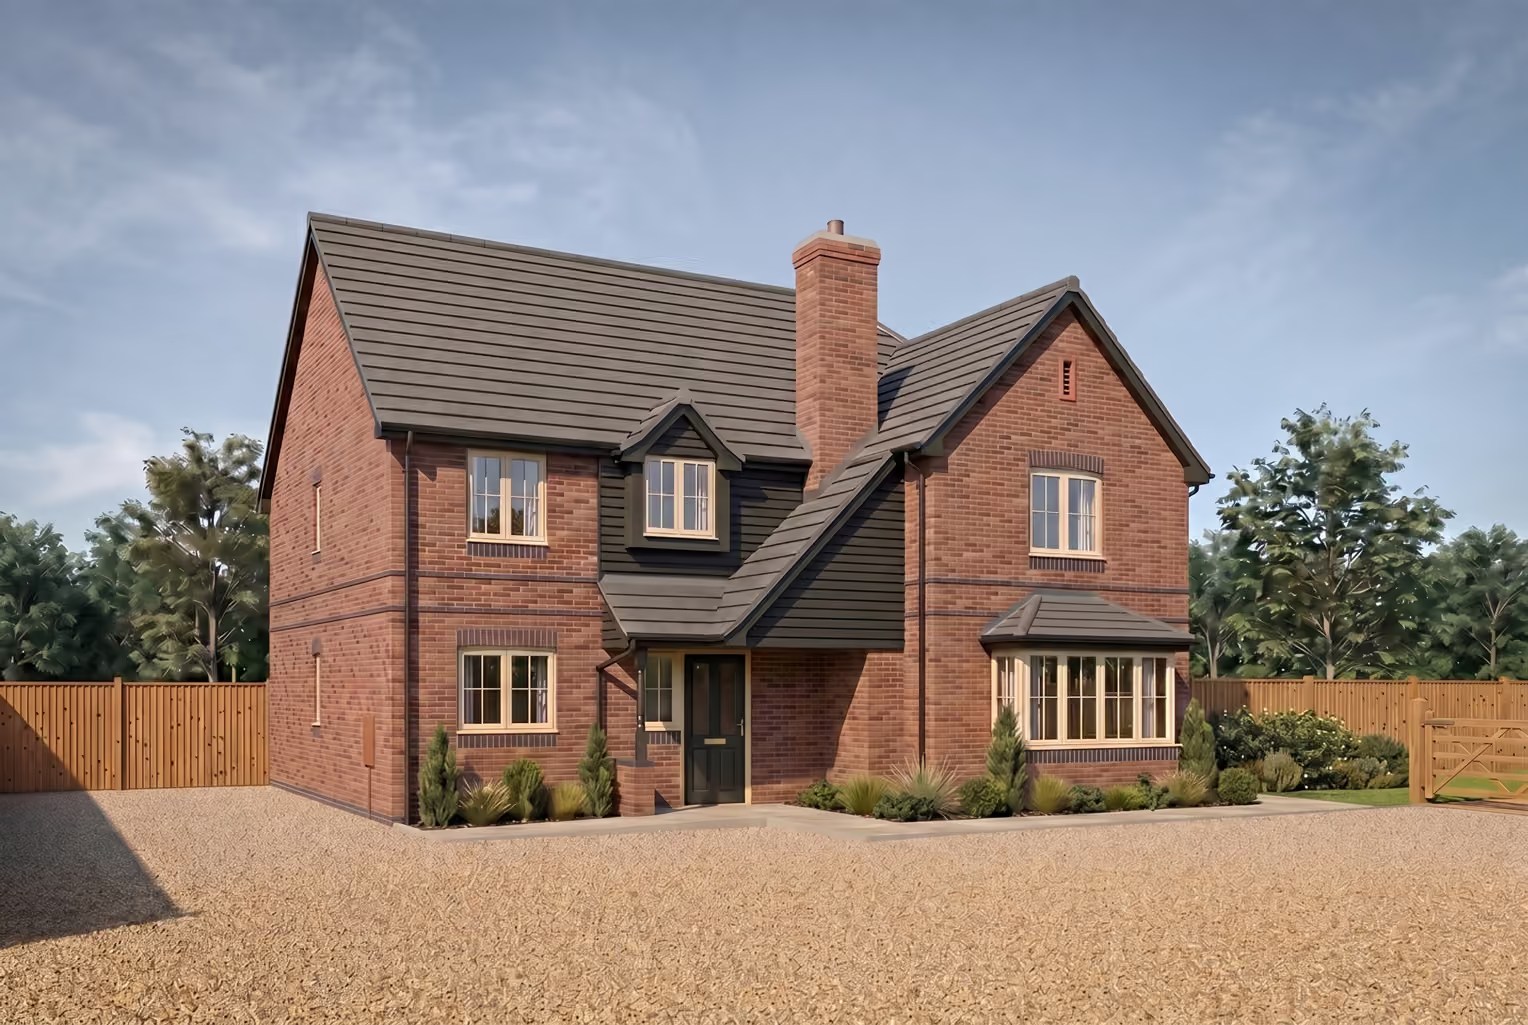
Plot 1 New Build House Pershore
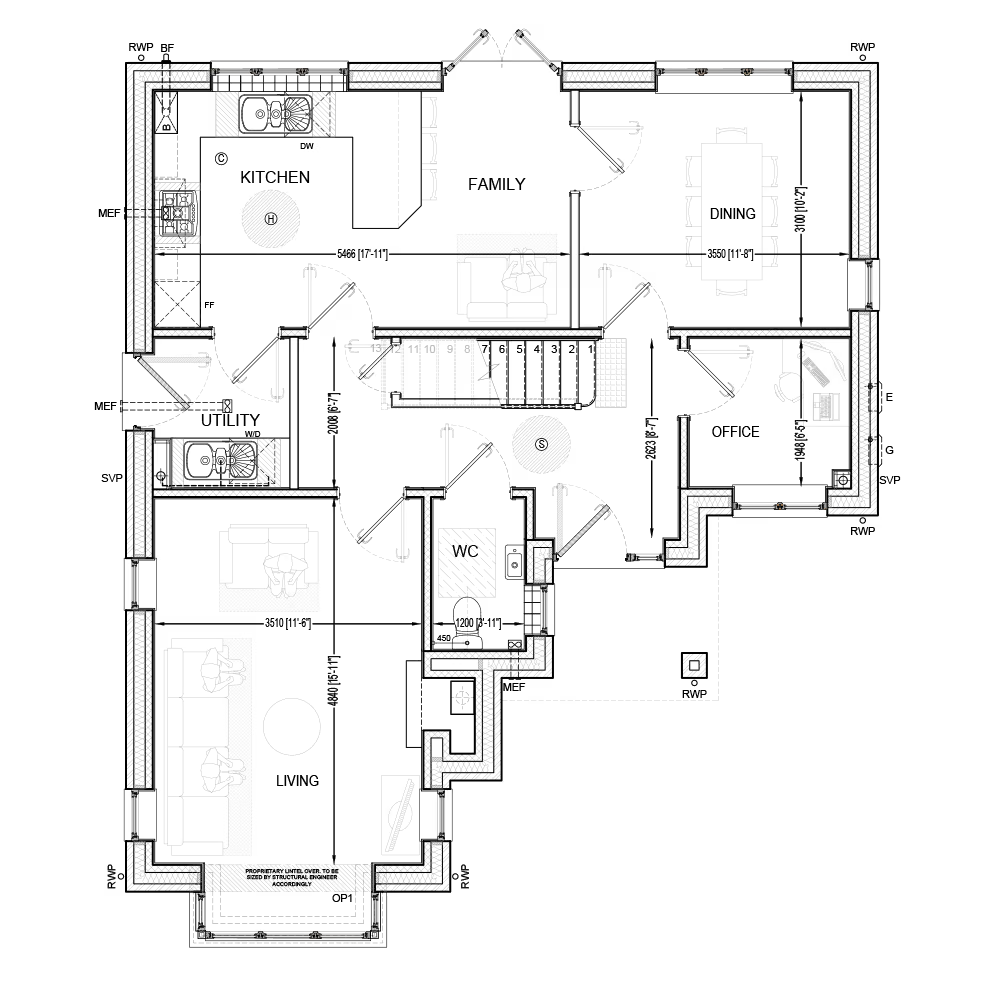
Plot 1 found floor floorplanplot 1 first floorplan

Plot 1.

£650,000 | 4 Bedrooms | 3 Bathrooms
Currently Available
On average it will take 4-8 weeks for your website project to be completed

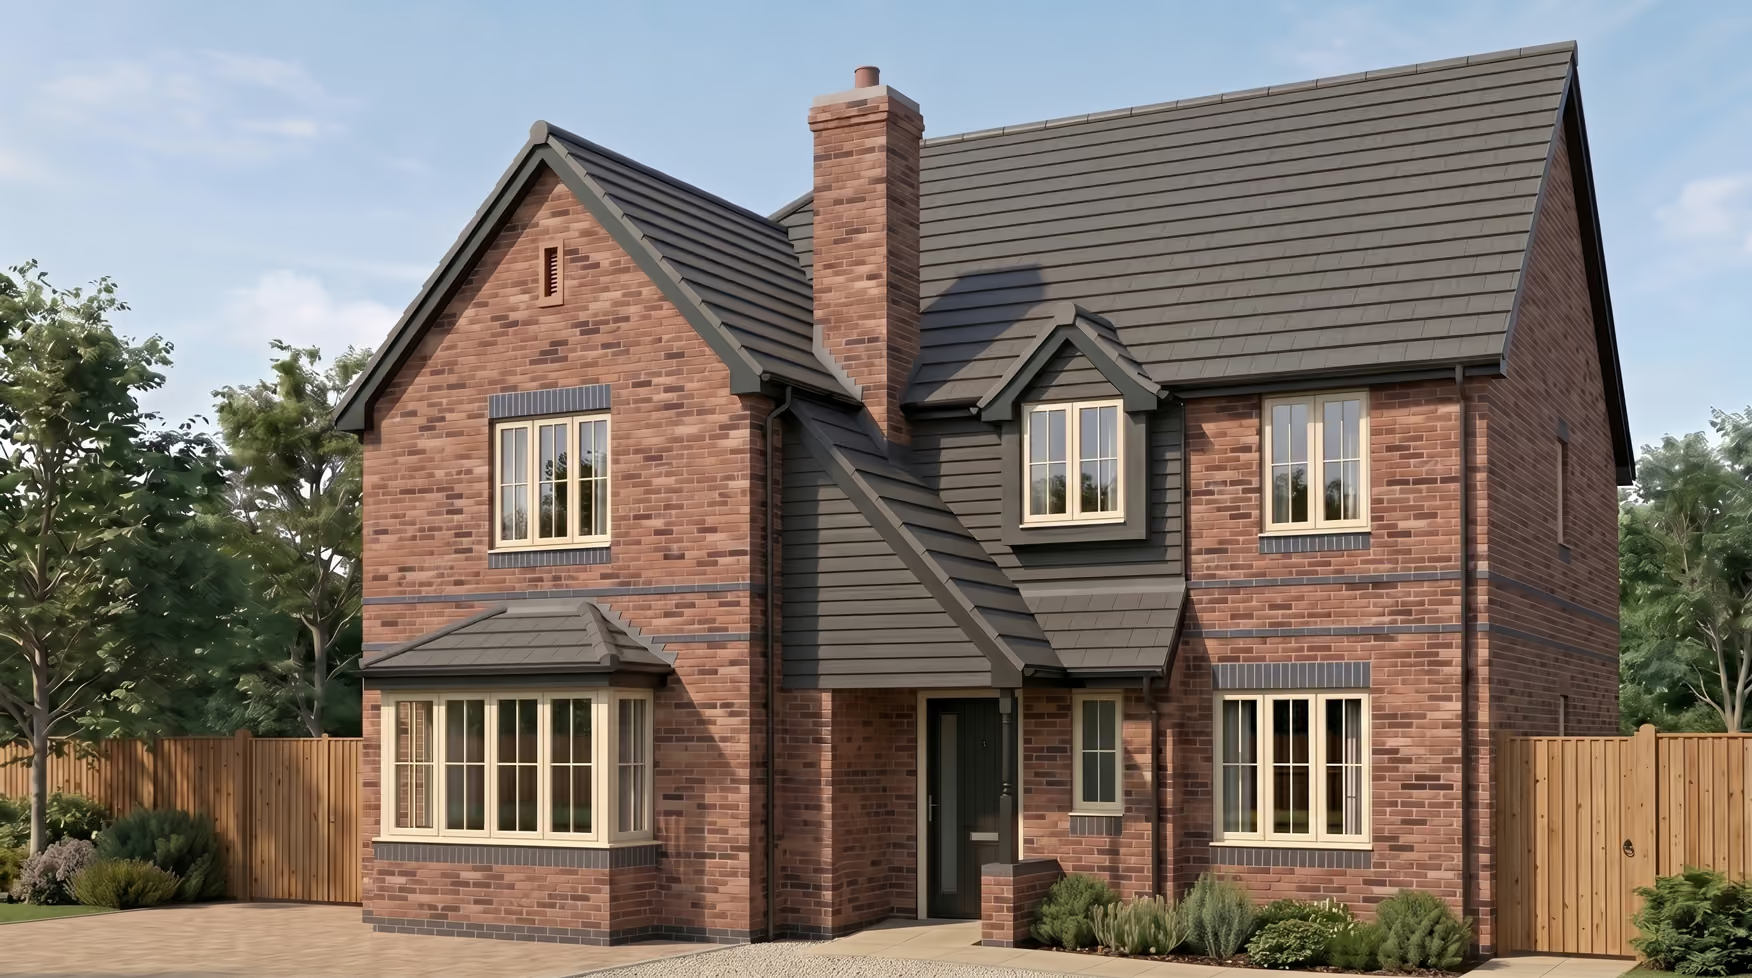
A modern home with a classic, rural feel. With its spacious hallway you step straight into luxury. The spacious living room offers plenty of space. While the kitchen with its French doors leading onto the garden and dedicated sitting area, is ideal for family life. You'll find a separate dining room with views over the garden and a study tucked away providing space for work or quiet refuge.

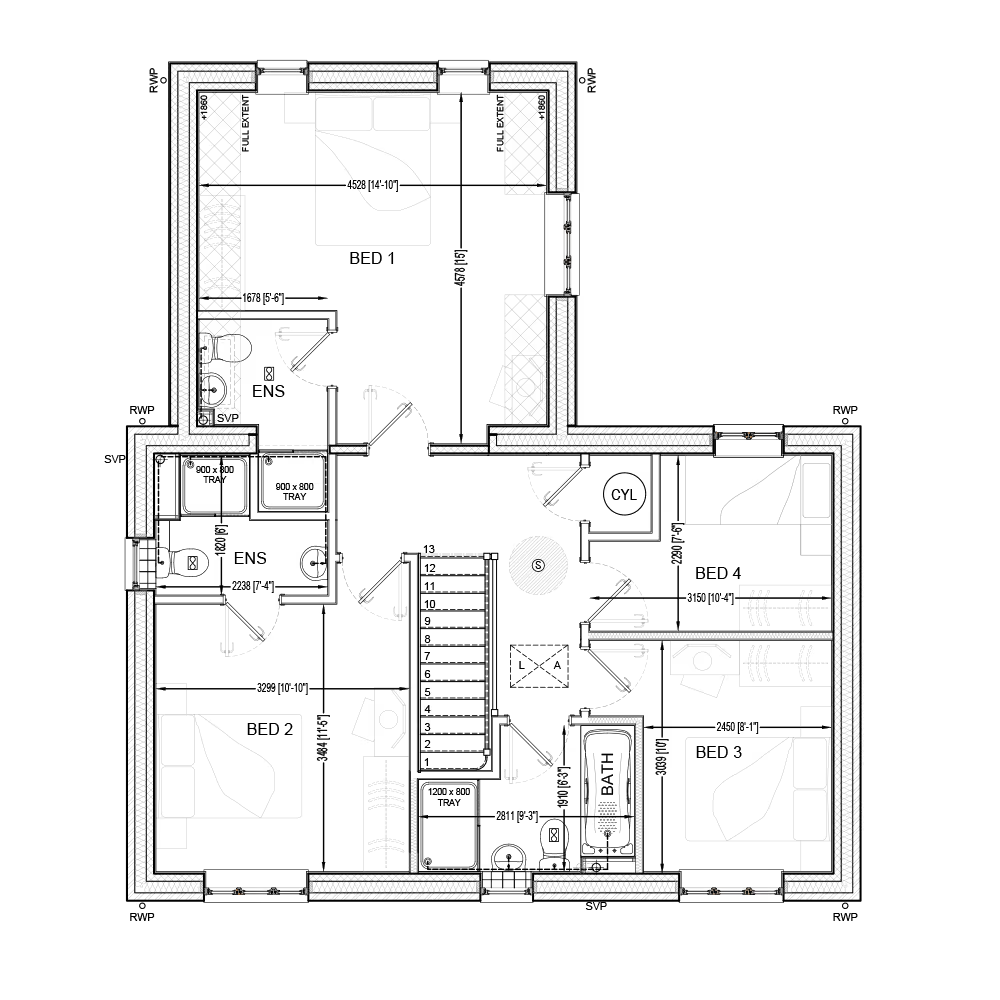
Upstairs you'll find a central landing that leads off to four spacious bedrooms, two of which have an en-suite.

swallow icon
BOOK A VIEWING
in-home icon
10-Year Builder's warranty
faucet icon
High-spec fixtures & Fittings
bed icon
4 Spacious bedrooms
shower icon
2 en-suite bedrooms
desk icon
Dedicated office
laundry icon
Seperate utility area
garage icon
Detached double garage
car icon
4 parking
bays
Kitchen
17'11" x 10'2"
Dining
11'8" x 10'2"
Living Room
11'6" x 15'11"
Bedroom 1
11'6" x 15'3"
Bedroom 1 En-suite
5'10" x 6'5"
Bedroom 2
11'11" x 10'3"
Bedroom 2 En-suite
7'1" x 5'9"
Bedroom 3
7'7" x 10'3"
Bedroom 4
9'9" x 10'3"
Main Bathroom
6'3" x 6'5"
Plot 2 New Build House Pershore
Plot 2 ground floor floorpanPlot 2 floorpan first floor

Plot 2.

£630,000 | 4 Bedrooms | 3 Bathrooms
Currently Available
On average it will take 4-8 weeks for your website project to be completed

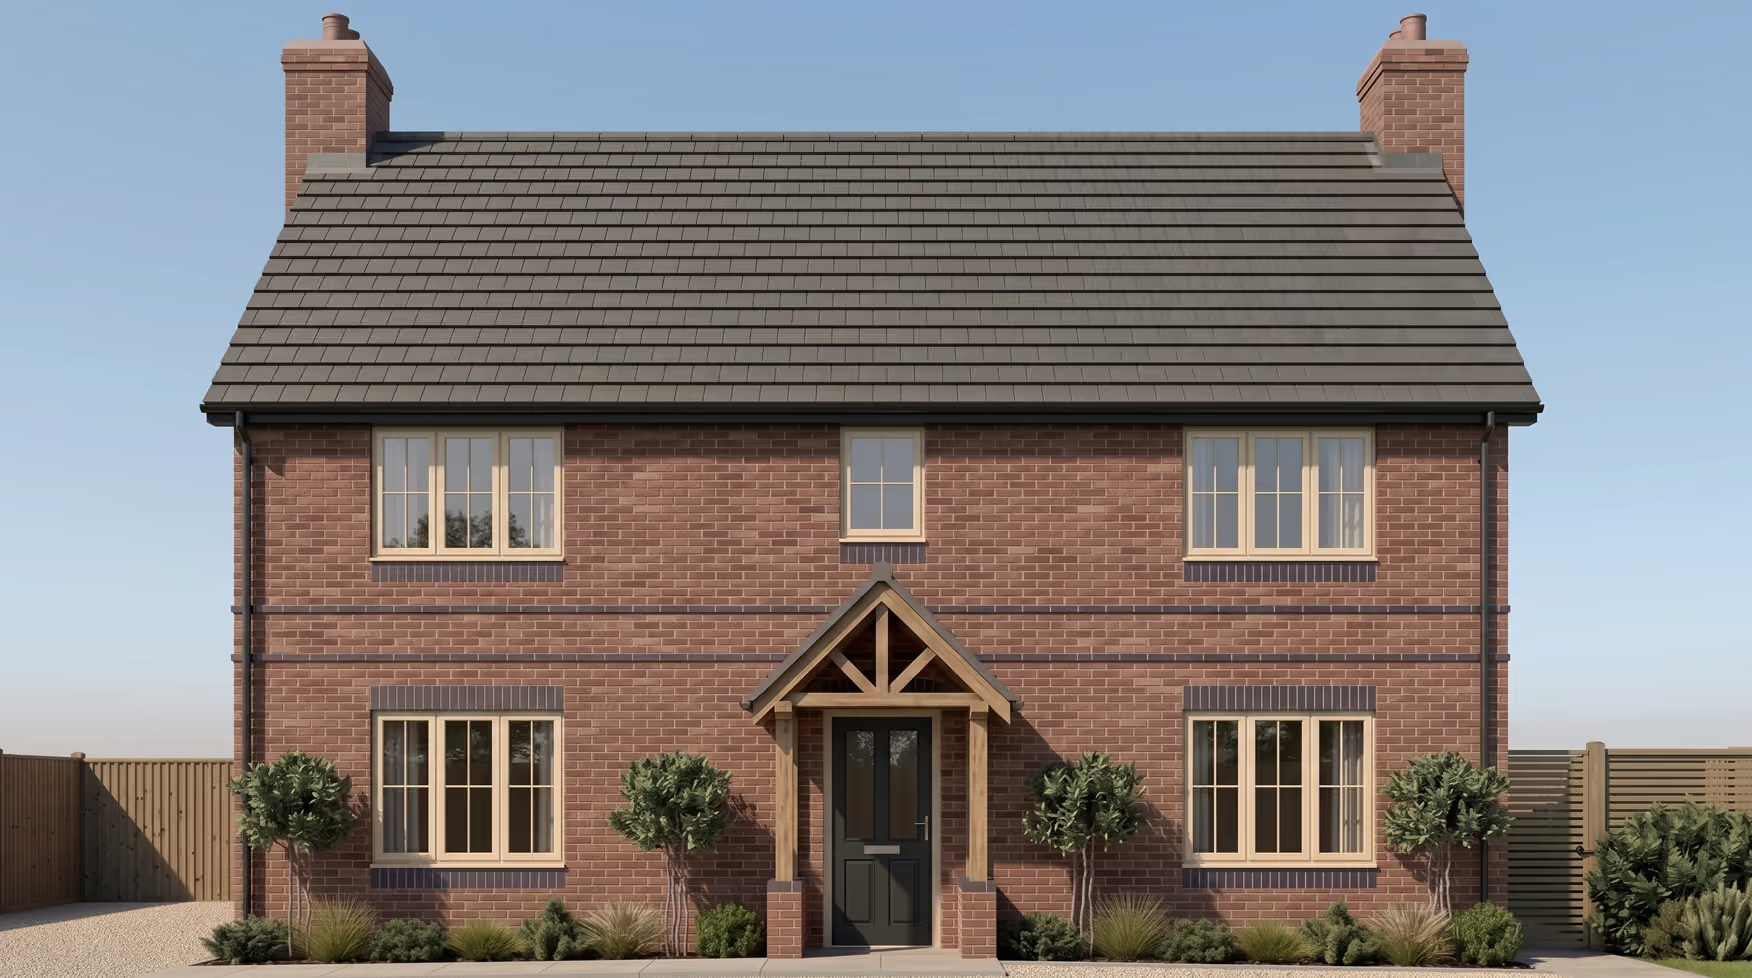
Step through the beautifully crafted oak porch into a generous, welcoming hallway. The expansive living room, with its French doors opening onto the garden, offers an ideal space for unwinding or spending quality time with loved ones. The open‑plan kitchen diner forms the heart of the home, providing ample room for a kitchen island, dining area and cosy seating. Its bi‑fold doors blur the line between indoors and outdoors, filling the space with natural light. There’s also a dedicated office, perfect for working from home or simply enjoying a peaceful retreat.

Upstairs you'll find a central landing that leads off to four spacious bedrooms, two of which have an en-suite.

swallow icon
BOOK A VIEWING
in-home icon
10-Year Builder's warranty
faucet icon
High-spec fixtures & Fittings
bed icon
4 Spacious bedrooms
shower icon
2 en-suite bedrooms
desk icon
Dedicated office
dining icon
Open plan kitchen/diner
garage icon
Detached double garage
car icon
4 parking
bays
Kitchen Diner
14'10" x 15'
Living Room
10'11" x 17'10"
Utility Room
10'9" x 5'11"
Office
10'9" x 7'7"
WC Cloakroom
4'11" x 3'5"
Bedroom 1
14'10" x 15'
Bedroom 1 En-suite
5'6" x 5'6"
Bedroom 2
10'10" x 11'5"
Bedroom 2 En-suite
7'4" x 6'
Bedroom 3
8'1" x 10'
Bedroom 4
10'4" x 7'6"
Main Bathroom
9'3" x 6'3"
Plot 3 New Build House Pershore
Plot 2 ground floor floorpanPlot 2 floorpan first floor

Plot 3.

£630,000 | 4 Bedrooms | 3 Bathrooms
Currently Available
On average it will take 4-8 weeks for your website project to be completed

This timelessly designed home welcomes you with a beautifully crafted oak porch and a spacious, hallway. The expansive living room, with French doors that open onto the garden, creates an inviting space for relaxation and time with loved ones. At the heart of the home, the open‑plan kitchen‑diner offers generous room for a kitchen island, dining area and cosy seating. Its bi‑fold doors seamlessly connect the indoors with the outdoors, flooding the space with natural light. A dedicated office provides an ideal spot for working from home or enjoying a peaceful retreat.

Upstairs you'll find a central landing that leads off to four spacious bedrooms, two of which have an en-suite.

swallow icon
BOOK A VIEWING
in-home icon
10-Year Builder's warranty
faucet icon
High-spec fixtures & Fittings
bed icon
4 Spacious bedrooms
shower icon
2 en-suite bedrooms
desk icon
Dedicated office
dining icon
Open plan kitchen/diner
garage icon
Detached double garage
car icon
4 parking
bays
Kitchen Diner
14'10" x 15'
Living Room
10'11" x 17'10"
Utility Room
10'9" x 5'11"
Office
10'9" x 7'7"
WC Cloakroom
4'11" x 3'5"
Bedroom 1
14'10" x 15'
Bedroom 1 En-suite
5'6" x 5'6"
Bedroom 2
10'10" x 11'5"
Bedroom 2 En-suite
7'4" x 6'
Bedroom 3
8'1" x 10'
Bedroom 4
10'4" x 7'6"
Main Bathroom
9'3" x 6'3"
Plot 4 New Build House Pershore
Plot 1 found floor floorplanplot 1 first floorplan

Plot 4.

£650,000 | 4 Bedrooms | 3 Bathrooms
Currently Available
On average it will take 4-8 weeks for your website project to be completed

A modern home with a gentle, rural charm. The spacious hallway welcomes you in with an immediate sense of comfort and luxury. The living room offers plenty of room to relax and unwind, while the kitchen with its French doors opening onto the garden and its cosy sitting area, creates an ideal space for everyday family life. A separate dining room enjoys peaceful views over the garden, and a tucked‑away study provides a quiet refuge for work or moments of calm.

Upstairs you'll find a central landing that leads off to four spacious bedrooms, two of which have an en-suite.

swallow icon
BOOK A VIEWING
in-home icon
10-Year Builder's warranty
faucet icon
High-spec fixtures & Fittings
bed icon
4 Spacious bedrooms
shower icon
2 en-suite bedrooms
desk icon
Dedicated office
laundry icon
Seperate utility area
garage icon
Detached double garage
car icon
4 parking
bays
Kitchen
17'11" x 10'2"
Dining
11'8" x 10'2"
Living Room
11'6" x 15'11"
Bedroom 1
11'6" x 15'3"
Bedroom 1 En-suite
5'10" x 6'5"
Bedroom 2
11'11" x 10'3"
Bedroom 2 En-suite
7'1" x 5'9"
Bedroom 3
7'7" x 10'3"
Bedroom 4
9'9" x 10'3"
Main Bathroom
6'3" x 6'5"
Bredon View new build development pershore
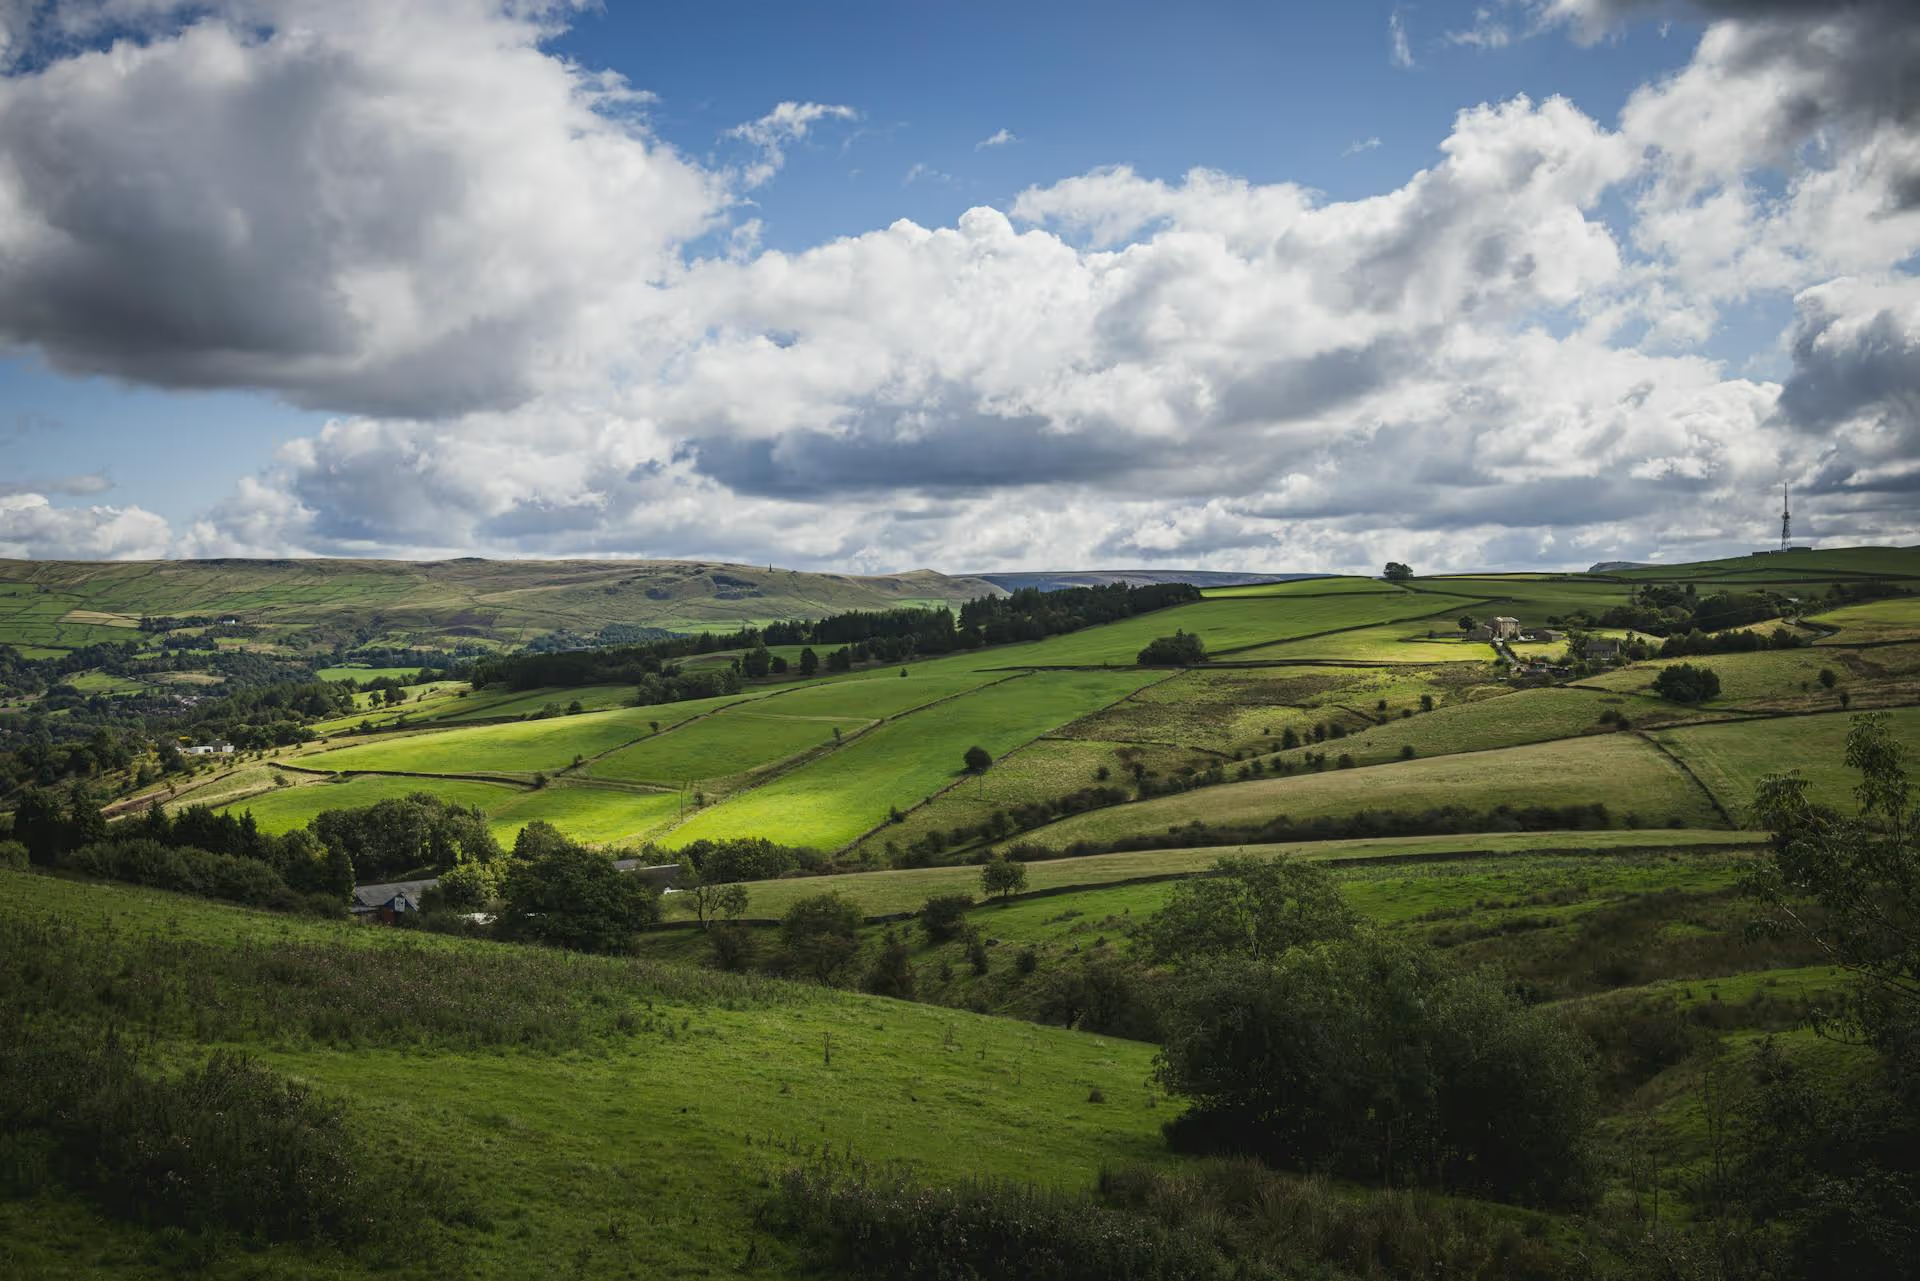
Worcestershire countryside

Book a viewing or make an enquiry

Thank you! Your submission has been received!
Oops! Something went wrong while submitting the form.